Available Available for application review and quotation
Elemental Analysis & Materials Characterization
ElementX B1

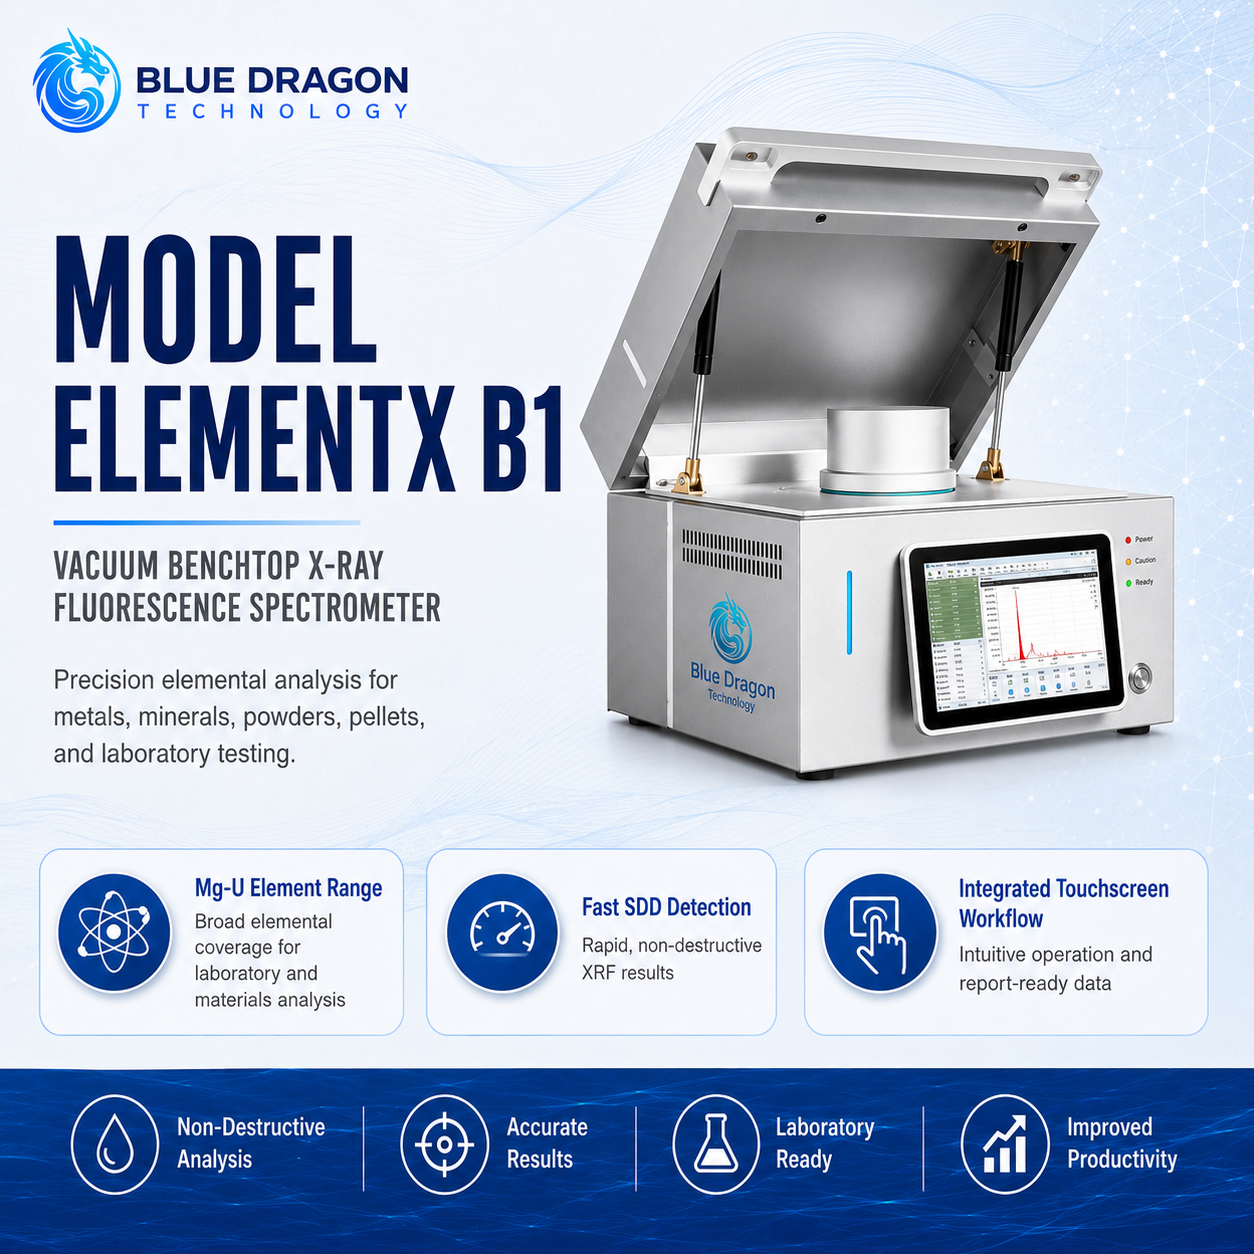
ElementX B1 Vacuum Benchtop XRF Spectrometer

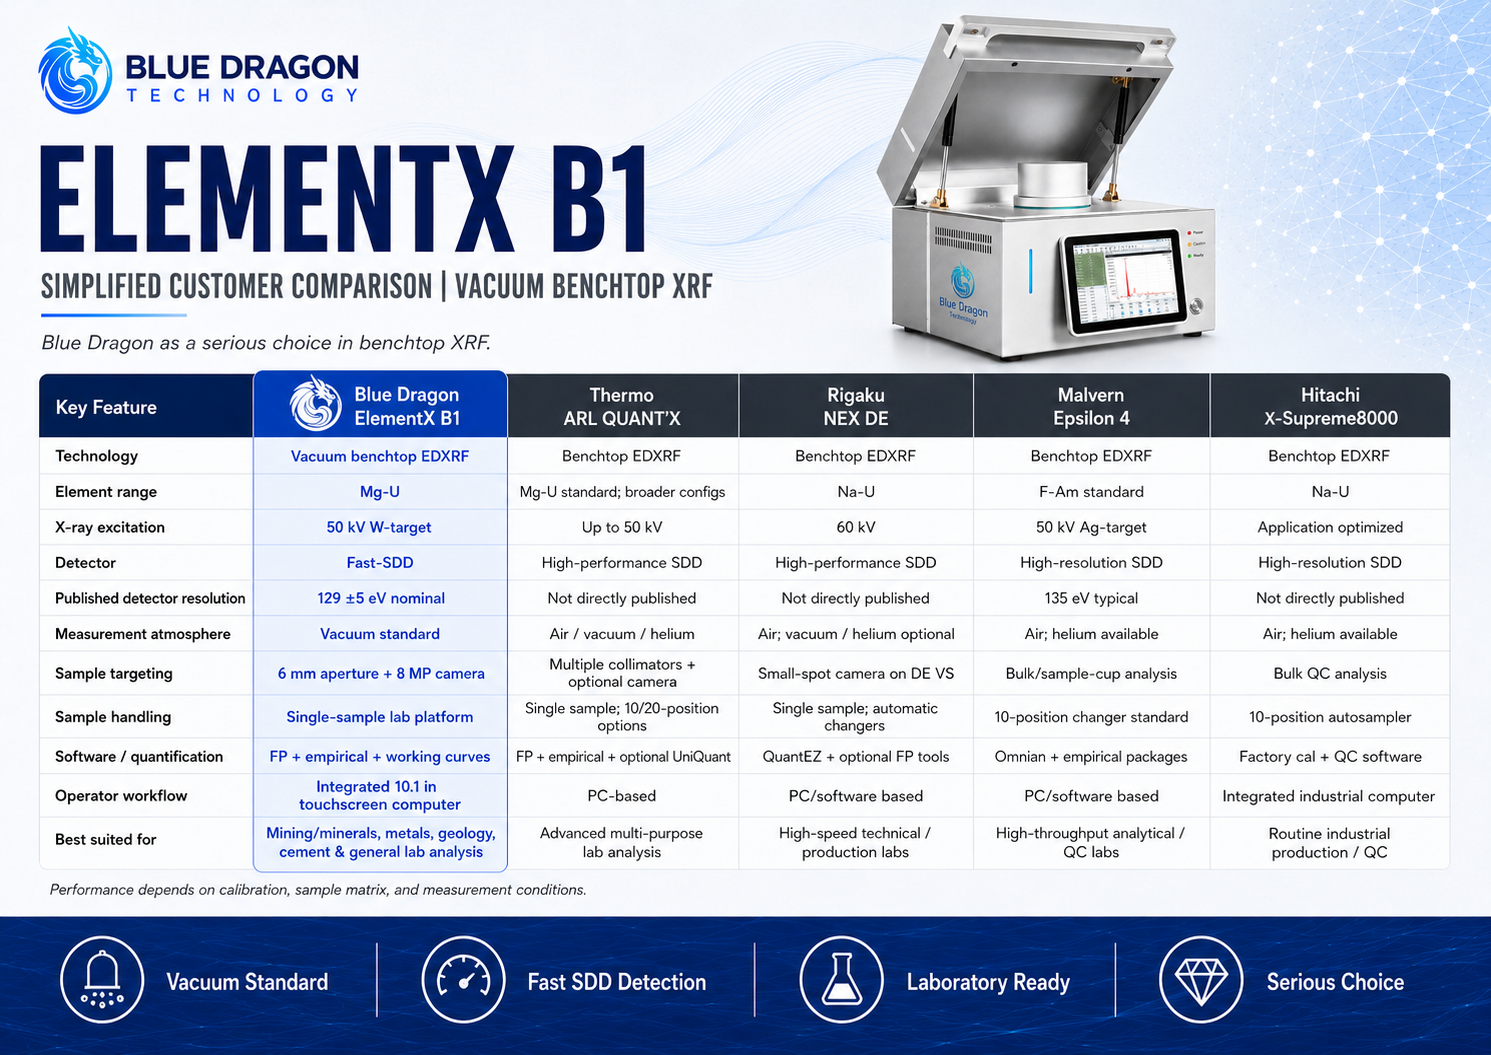
Integrated vacuum benchtop EDXRF for rapid, non-destructive Mg-to-U elemental analysis with Fast-SDD detection and application-specific calibration.

Brand: Blue Dragon Technology Supply & support: Blue Dragon Technology
Product Overview

Purpose-built measurement, clearly presented.

The ElementX B1 is an integrated vacuum benchtop energy-dispersive X-ray fluorescence spectrometer for qualitative and quantitative elemental analysis. Its vacuum optical path improves measurement conditions for lighter elements within the configured Mg-to-U range.

The platform combines a 50 kV tungsten-target X-ray tube, Fast-SDD detector, 6 mm measurement aperture, autofocus sample camera, integrated touchscreen computer, vacuum chamber, precision pump, and analytical software. Quantitative performance depends on sample preparation, matrix, installed calibration, and suitable reference materials.

Distinctive Capabilities

  • Integrated benchtop architecture with touchscreen computer, vacuum chamber, camera, and software
  • Vacuum optical path for improved light-element measurement within the configured range
  • High-count-rate Fast-SDD detection with spectrum review and reference comparison
  • Qualitative screening and quantitative analysis using FP, empirical, or working-curve methods
  • Configurable reports, historical queries, and application-specific analytical workflows
Performance & Technical Data

The measurement method and the values that matter.

How it measures

Measurement Principle

A controlled primary X-ray beam excites atoms in the sample. Each element emits characteristic fluorescent X-rays, which are separated by energy and measured by the Fast-SDD detector. The software converts the spectrum into qualitative identifications or quantitative concentrations using Fundamental Parameters, empirical coefficients, or working curves. Evacuating the chamber reduces air absorption and improves sensitivity for lighter elements.

Measurement techniqueVacuum energy-dispersive X-ray fluorescence (EDXRF)
Element rangeMg to U; installed calibration, matrix, and application dependent
Broad concentration rangeNominal 1 ppm to 99.99%; not a universal detection limit
DetectorLarge-area electrically cooled Fast-SDD
Detector resolutionNominal 129 eV ±5 eV for the confirmed standard configuration
Pulse processorDigital multi-channel analyzer; 4096 channels standard, up to 8192 configurable

Complete Technical Data

X-ray tube
Tungsten target, beryllium window, maximum 50 kV / 1 mA
High-voltage range
Continuously adjustable 5–50 kV
Collimator
Single 6 mm aperture, standard configuration
Sample camera
Autofocus 8 MP macro camera
Vacuum chamber
Approximately Ø120 × 80 mm
Vacuum pump
Precision pump, nominal 90 L/min
Display
10.1-inch capacitive multi-touch screen
Computer
Integrated industrial controller, nominal 8 GB RAM
Software
FP, empirical-coefficient, and working-curve methods; spectra, reports, history, and reference comparison
Dimensions
Approximately 470 × 390 × 350 mm
Weight
Approximately 35 kg, main unit
Operating environment
15–35 °C, 30–80% relative humidity
Power Supply
220 VAC, 50 Hz; delivered nameplate governs
Interfaces
Two USB ports, RJ45 Ethernet, and Wi-Fi where fitted
Availability
Available
Industrial Use

Applications and industries.

Typical Applications

Alloy, metal, and positive-material-identification laboratory analysisOres, concentrates, minerals, slag, flux, refractories, and geological materialsCement, glass, ceramics, fly ash, coal, and industrial raw materialsRoHS, hazardous-substance, soil, coating, and environmental screeningPrecious metals, recycling, process quality control, and research laboratoriesElemental Composition AnalysisMaterial Identification & VerificationMining & Geochemical Screening

Industries Served

Academic & Research LaboratoriesArchaeology & Cultural HeritageAutomotive & AerospaceBattery MaterialsCement, Glass & CeramicsCoatings, Paints & PolymersConstruction MaterialsElectronics & RoHS ComplianceFabrication & Positive Material IdentificationFertilizer & AgrochemicalsFertilizers & ChemicalsGeology & GeochemistryIndustrial LaboratoriesMetals & AlloysMetals, Mining & MaterialsMining & Mineral ExplorationPrecious Metals & JewelleryResearch & Industrial LaboratoriesScrap & RecyclingSemiconductor & ElectronicsSoil & Contaminated Land
Engineering & Integration

Built for specification, installation, and long-term operation.

Practical requirements for laboratory installation, representative sample preparation, calibration strategy, vacuum operation, data management, maintenance, and radiation-safe use.

Element rangeMg to U, subject to calibration and matrix
Optical pathVacuum chamber with nominal 90 L/min pump
Measurement areaSingle 6 mm collimator with 8 MP positioning camera
Laboratory installation15–35 °C with a stable bench and approximately 300 mm service clearance

Instrument Configuration

The ElementX B1 integrates the X-ray source, detector, pulse electronics, vacuum chamber, computer, touchscreen, camera, and analytical software in one laboratory platform.

  • StandardElementX B1 main unit with single 6 mm collimator
  • StandardPrecision 90 L/min vacuum pump, hose, and required cables
  • StandardIntegrated industrial computer and 10.1-inch touchscreen
  • StandardAutofocus sample camera and Blue Dragon elemental-analysis software
  • StandardReference block, keyboard and mouse, USB drive, test films, manual, certificates, and factory documentation
  • OptionalPrinter, grinding mill, powder press, additional reference materials, and custom application curves

Sample Preparation

Sample preparation and geometry directly control quantitative XRF quality and should be selected for the material and analytical objective.

  • StandardCenter the target over the 6 mm measurement aperture using the camera crosshair
  • StandardEnsure the sample safely covers the measurement area and does not contact the detector window
  • Application DependentPowders and heterogeneous materials may require grinding, homogenization, pressing, fusion, or replicate measurements
  • Application DependentFlat, clean, representative surfaces improve repeatability for metals and solid samples
  • Application DependentCalibration standards and unknowns should have comparable matrix, preparation, thickness, and geometry
  • StandardKeep loose powder and sharp specimens away from the detector entrance window

Installation Environment

Install the system in a clean, dry, vibration-controlled laboratory with suitable ventilation, service space, grounded power, and secure vacuum connections.

  • StandardStable bench suitable for the approximately 35 kg main unit and external pump
  • StandardMaintain approximately 300 mm clearance for ventilation, lid movement, cables, and service
  • StandardOperate at 15–35 °C and 30–80% relative humidity
  • StandardUse a dedicated, correctly grounded 220 VAC, 50 Hz supply; delivered nameplate governs
  • StandardKeep the system away from corrosive vapours, severe dust, vibration, direct sunlight, strong electromagnetic interference, and water
  • StandardUse only the approved vacuum hose, pump, and connection arrangement

Software & Data Integration

The software supports method configuration, spectrum interpretation, result review, reports, history, reference spectra, and data maintenance.

  • StandardFundamental Parameters, empirical-coefficient, and working-curve analysis methods
  • StandardQualitative spectrum review and configurable quantitative result display
  • StandardHistorical queries, report templates, saved spectra, and reference-spectrum comparison
  • Application DependentInstalled languages, application modes, databases, report fields, and export functions are governed by the delivered software build
  • Project EngineeredCustomer-specific curves, validation, report formats, and quality-control workflows

Calibration & Analytical Methods

Reliable quantitative results require stable instrument conditions, suitable reference materials, representative preparation, and a validated calibration model.

  • StandardPreheat and initialize the X-ray source, detector, electronics, and vacuum system before critical measurements
  • StandardVerify performance with the supplied reference block or suitable certified reference materials
  • StandardUse FP, empirical coefficients, or working curves according to the matrix and application
  • StandardReview spectra, count rate, peak fit, vacuum state, and quality-control results before accepting data
  • Application DependentThe nominal 1 ppm lower bound is not a universal detection limit for every element or matrix
  • Project EngineeredCustomer-specific working curves and validation can be developed for defined materials

Maintenance & Service

Routine care focuses on chamber cleanliness, interlocks, vacuum integrity, sample stage, camera, exterior surfaces, pump, and software records.

  • StandardInspect the lid, chamber, interlock, camera, collimator, vacuum hose, pump, cables, and indicators before use
  • StandardRemove external residue using approved dry or lightly damp methods
  • StandardKeep powder away from the measurement aperture and detector area
  • StandardInspect vacuum-pump condition and connections at the scheduled interval
  • StandardBack up methods, results, and configuration records before software maintenance
  • StandardInternal service, X-ray-source work, detector work, shielding work, and interlock repair require authorized service personnel

Radiation Safety & Application Limits

The ElementX B1 generates ionising radiation only when the X-ray tube is energized and must be operated under applicable radiation-control requirements.

  • StandardOperate only with the chamber closed, shielding intact, and lid interlock functional
  • StandardNever bypass an interlock or initiate X-rays with the chamber open
  • StandardThe detector entrance window is extremely fragile and must not be touched, wiped, brushed, blown with compressed air, or exposed to sharp objects
  • StandardValidate analytical performance before compliance, custody-transfer, or safety-critical decisions
  • Application DependentElement coverage, detection capability, accuracy, and repeatability vary by calibration, matrix, preparation, thickness, geometry, and measurement time
  • StandardSite acceptance should include radiation-safety verification by the responsible qualified person
Application Review

Application Engineering Notes

Sample preparation is not universally minimal: Non-destructive measurement can require little preparation for suitable flat homogeneous solids, but quantitative powders, ores, cement, slag, soils, and other heterogeneous materials often require controlled grinding, homogenization, pressing, fusion, or replicate sampling.

Range interpretation: The published Mg-to-U and 1 ppm-to-99.99% platform statements describe broad capability, not guaranteed performance for every element and matrix. The delivered application mode, calibration, factory test report, and validation data govern.

Delivered configuration: The serial-number-specific packing list, software build, installed modes, factory test report, and certificates override generic website descriptions.

Technical Resources

Product Documents

Product Sheet first, followed by the Brochure, Manual, and any additional technical documents.

PDF

Operation, Installation & Maintenance Manual

Operation, installation, sample handling, software, calibration, maintenance, troubleshooting, and radiation-safety manual for the confirmed standard configuration.

Preview document on this page
Application Engineering

Discuss your measurement application.

Share the sample, measurement range, operating conditions, project location, and timeline. Blue Dragon Technology will review the application and recommend the appropriate configuration.